Our house

Our house
First family photo of our house

Friday, 16 October 2015

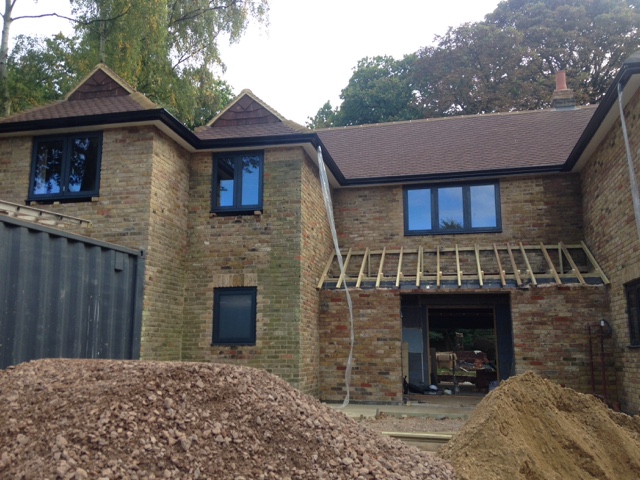
We've got windows!

Exciting week this week so I'm gonna post in instalments! First up its the windows:


Can't believe how much this transforms the house! At first look I was rather shocked by how dark they are but I'm warming to them slowly! There's a massive difference between looking at something in the show room and seeing them in place in the house. They've got a couple more to complete but should be all finished early next week and then they can focus even harder on the interiors. 

On another topic - yea! I have a sink!


And here are some of the windows from the inside looking out. 


I'll hopefully get some more photos of the porch roofs by early next week! 
X


Sunday, 27 September 2015

The scaffolding is down!!

We're now almost 7 months into the build and the scaffolding has finally come down!!! We are so excited! 


It looks so different without all the poles and boards! The roof is complete and there are temporary window frames in place until the actual windows turn up in two and a bit weeks time - hopefully! 

We've seen evidence that they've been manufacturered and are getting ready to be delivered which is encouraging! 


So now that the outside structure is pretty much complete thoughts are turning inside to paint colours and tiling! Here are some piccies of the bathrooms which are now almost fully tiled.


This is the master ensuite. With Fired Earth Cromarty tiles on the walls and Newlyn wood effect tile on the floor and bath panel. 


This is the guest shower room which is also Fired Earth Newlyn wood effect on the floor (unseen) and Matt white Bilbao on the walls. We're gonna go for a dark grey grout to give a slightly industrial feel and also minimise any mold/damp discolouration! 

The builders have also been busy plastering and I just love the pink tones of drying plaster - it's so pretty! 


The plastering is set to continue this week and next as the entire inside gets drylined and redone. It's then going to be ready for decorations and flooring! 

So here are some other final pictures:


Front porch still to be built but now that the scaffolding is down it can be done! 


Paint colour choosing! Tip number 1: use a sheet of lining paper and paint patches to stick on different sides of the room - that way you can see the effect of subtle light differences! Tip number 2: Dulux Visualiser app for smartphones and tablets is amazingly clever! 

And before we go...we're not sure whether our builders are in need of some light entertainment or whether someone has another life we don't know about but this wig was left hanging up this weekend! 


Captions by comment box please!! 

Hope that keeps you going to the next post which I truly hope will be quicker appearing than this one! 

Luv n hugs 
Jo & Rob
X


Sunday, 23 August 2015

Post holiday progress

My lovely kiddies modelling some fine stud work! X

Another three weeks has flown by and the build is still on schedule (amazingly!) I'm truly impressed with the builders and how they've kept on going and kept up the pace. 

We're now moving on to the slower and more detail-oriented part of the build as the external structure is almost complete and the focus shifts inside. 

First fix electrics is almost done but the only evidence of tremendous amounts of hard graft threading wire everywhere is the little cables sticking out all over the place where the plug sockets and media points will be. I have to confess at still being totally baffled by CAT6 wiring (suitable for handling computer networks) and the differences to CAT5 or 4?

 It's also become ridiculously hard to know whether we have chosen the right points for socket positions and lighting. I've found myself staring at the plans and drawings unable to be convinced we've chosen correctly whilst also thinking how hard can this be really?? One other interesting electrical dilemma is the overhead lights in the big open plan living/kitchen/diner. Our initial idea was three zones (one for each area) which would have 9 lights in each zone. However, due to the positioning of the ceiling joist which runs centrally throughout the length of the room the lights have to sit off-centre which makes a pattern of 9 impossible, therefore I've switched to a slightly more ornate pattern of blocks of 8 with four in an inner square and 4 in an outer square, thereby avoiding the central joist. Seriously I'm lying awake at night wondering whether this is a genius solution or a ridiculous mistake! I guess we'll find out when the lights are in and we're going cross-eyed or not! 

Excitingly, the upstairs extension is now being plasterboarded and the rooms are really taking shape which is wonderful as now we can truly imagine what they'll look like. The internal dividing walls have been put up and therefore we can see the exact size of the en suites. The builder has pushed us for answers about what we are installing in the bathrooms. Consequently we've spent a challenging two hours this weekend, with the 3 kiddies again, in Burge and Gunson (Colliers Wood, London) with a salesman who didn't really understand that we wanted to achieve the best quality for the lowest price possible (seriously, we began to wonder if he actually wanted to sell us his products at all.) We had a crazyily idealistic budget of £4,000 for 2 bathrooms which had to include tiling and all the accessories - we've singularly failed to keep to this due to the old 'you gets what you pays for' motto and we didn't really want to go for ultra low-quality as we'd like things to last at least 5 years!! So in the end we have everything except the mirrors/cabinets and we spent another £2,000 or so on top. In the scheme of things it's not a big number but when every £ counts, that amount can help with fitting out a pantry or building understairs cupboards! Hey ho! At least we'll enjoy a slightly more luxurious soak?! 

Here are the all important pictures! 
Underfloor heating in and the screed down already (these photos will be very helpful later if we need to know where pipes are located).


There's something very artistic about pipe work like this! 


Heating controls - we settled on the hallway cupboard to locate them!


Master bedroom...


...plasterboard going in.


A new doorway that didn't exist before! 

Next week we may have roof tiles on if the weather is kind! 

X


Monday, 27 July 2015

Family life and a big build

As you can tell family life has taken over for a while as the blog has been rather quiet! However, I thought I'd update you on progress at the same time as sharing the challenges and blessings of undertaking a major build project as well as managing the growing demands of a family of 5! 

As you'll see from the piccies the house is continuing to take shape before our eyes and it's been amazing seeing the way things pop up or suddenly appear. I know it's no surprise to the builders who are working there every day, day in, day out, but a lot can happen in a week! 

So, progress report: 
Watertight
We are now watertight as far as most of the main roof structure is concerned (felt and batons in place but still waiting for tiles). You can now stand inside the extension and stay dry which is perfect timing as the weather seems to have broken after a gloriously dry year so far and there are now more heavy showers. It also means that the builders are now working on laying the floor screed, underfloor heating and will begin to dry-line and plaster some of the interior. 
Electrics
Dean our electrician is busy with the first fix and covering some of the builders trigger happy tendencies when it comes to knocking down walls that have the mains electricity switch board on! Thank the Lord they didn't fully knock it down before sparks flew!! 
Flooring choices
We've been brave and decided on our downstairs flooring - we're choosing slate throughout the new extension and hallway and outside (in order to create a seamless inside/outside transition) and we've chosen a smoked engineered oak in the formal lounge, playroom and workshop space. 
Bathroom and utility layouts
We've now decided on our layouts for the two new en suites and the utility is almost decided - subject to our plumber guiding us on the best place to locate the underfloor heating controls. Trust me when I say I never knew you could have a full 30 minute conversation on the pros and cons of locating the underfloor heating controls in the hallway cupboard versus the utility! 

And so to negotiating family life! We are now becoming masters at navigating showrooms with 3 children under 7. Our 2 girls are the hardest to amuse whilst visiting window manufacturers (there's something irresistible about opening and closing windows and doors that no toddler can overcome) but we have survived! We were also brave enough to take them to the Homebuilding and Renovating show last month. I'm sure all the tradespeople we've seen think we're slightly crazy bringing them with us. I have to admit, carrying on a conversation about RAL colours and window frames or which side of the sink the Quooker tap should go is particularly challenging when you have the youngest screaming at the middle child 'miiiiinnnne' over a packet of biscuits. However, we cannot just dump our kids on the kindness of our friends all the time - especially when the times we do want a sitter we'd rather be having a quiet dinner for two! I just want to thank the several showrooms (The Myers Touch, Kloeber and Total Windows) for having large boxes of tempting toys which have blissfully managed to distract our brood for long enough to make vital  decisions. 

And so to the piccies;


Looking up at the roof from inside ( the only time we'll be able to see it like this from the ground floor) 


View from the guest bedroom in the new extension.


View of the master bedroom balcony window. Roll on blissful mornings of waking up and looking out at a tree-lined garden) 


Floor screed laid in the formal lounge and slider steels now fully in place waiting for the sliding window which we have now agreed upon.


What was once the wall holding the mains electricity board is now gone and instead the board is rigged to a temporary fix whilst we wait for the board to be re-located outside!


Front view - still waiting for tiles and the room above the playroom on the far left to be done. 


If it's possible we have even less windows than before as the builders now move over to focus on the left of the house (as you face it).

See you all in two weeks with more updates! 
Xx


Monday, 29 June 2015

Going up...

Sorry it's been a while!

We've been rather hectic with end of year school stuff, the usual sports days, dance showcases, cake sales and assemblies.

However, as you'll see from the piccies below work on site has been carrying on at a fair pace and we're almost at roof truss stage. (Next week maybe we'll have roof piccies.)

More excitingly we've had the wonderful opportunity to view our kitchen on show at the Homebuilding and Renovating Show in Esher last weekend. Designed by the Myers Touch (www.themyerstouch.co.uk) It is amazing and we're so excited about seeing it (flick down below for piccies).

Currently our discussions are revolving around electrics, bathroom layouts, flooring and internal doors. For example how many TV points do we need when we're all moving towards digital/wireless tech? Future-proofing your home is one of the more important reasons why we're spending some time analysing our electrics. We don't want to reach the point when the kids are teenagers and we've not got data points in their bedrooms to connect their computers. You end up thinking you're going to need a home server which will allow you all to network wherever you are!

As for bathroom layouts - hmm, we're still thinking! We have a lovely master en-suite space which is 2.4m x 2m and whilst it looks a good size, it's proving tricky trying to fit in a separate bath and shower in the right configuration with the window, sink, toilet and towel rail. Many iterations have been tried with miniature cut-outs and square graph paper.

With flooring the dilemma is how much do we want to spend? There is so much choice out there that you have to think you get what you pay for, but on the other hand how wrong can you go with engineered hard wood? Ironically both Rob and I are agreed on what style of wood we want (smoked oak) but we're just trying to find the right quality/price balance.

Finally, internal doors - we've just begun flicking through the catalogues and we are at the slightly bamboozled stage. Just hopeful we can find the right match for our slight modern rustic style that will go with slate and smoked oak flooring!

So without further ado - here's the all important pictures;


Here's hoping it will still be on ice when we we move in!! 

Next time- wood flooring - what's the deal on engineered wood.

X


Sunday, 14 June 2015

Most recent pictures


Managing a tight build budget

Here's a word from my better and more mathematical half, Rob, on managing tight build budgets. It's long, but trust me, it's a good read all the way to the end!


At its simplest managing a budget is about ensuring you have sufficient funding to cover your project expenditure. 


Your funding is usually straightforward to work out and this will create the limit for your project expenditure. It will come from cash and investments you have available plus borrowing from mortgages or banks (begging is allowed, however stealing is not!). 


Your expenditure on the other hand is the tricky bit, this is all about getting cost certainty about how much your project will cost and level of certainty that you can gain. It’s also about understanding where the risks of cost escalation are and having a mitigation plan if, for whatever reason, costs rise – because guaranteed they will. 


There are two elements to this; 

1) Completeness, which is about ensuring you have a full list of line items in your expenditure budget and no missing ones and 

2) Accuracy, which is about the quality of your estimations of each of those line items. 


Completeness is more important since if you have a missing line you will be 100% wrong (guaranteed!) whereas if you have the line item then on accuracy at least you will be less than 100% wrong. Don’t be in denial (i.e. “it’ll be ok” cos it won’t!) about either completeness or accuracy, ensure your estimates are good and add some slush since there is always scope creep. Even if your expenditure budget is complete and accurate scope creep can still occur because of the list of products on the market and their range of prices and the fact we always want the best and most expensive stuff!. It’s easy to get sucked into wanting the higher spec product but if you spend more on one line item, remember you need to save it on another. 


Fixed price jobs and quotes are very helpful in providing cost certainty if funding is tight however be sure you understand the scope of a fixed price job. If in doubt ask your main contractor to indicate what’s not included.


Your contingency is essential since even for valid reasons a project will cost more than expected, that, unfortunately, seems to be life. The uncomplicated advice here would be to make contingency as large as possible. As a guide 20% should be more than sufficient provided you have good completeness and accuracy in the first place and are running with fixed price jobs.


 Ideally contingency should be being used for accuracy and specification changes and not completeness since if it relates to completeness then this indicates the budget was missing stuff in the first place. 


Your project people are crucial to managing a budget. Ensure your architect, project manager and main contractor builder are people who you know and trust will help you manage your budget. Be up front with them about your funding versus expenditure and how you need them to help you successfully manage your budget. If you have any significant doubts consider changing them. If you are getting quotes from suppliers such as windows, kitchens, electricians and plumbers get to know and understand the products and quotes, asking for them to be detailed. 


For example, understand that expensive German window manufacturers provide as standard marine grade paint and maximum glass thickness since they assume everyone in the UK lives on the Atlantic Coast in Lands End, yet you live in leafy Surrey! There are good and cheaper alternatives on the markets so go and seek them out. 


Main contractors will have industry contacts, take recommendations from friends, family and colleagues and go and try out the products at trade fairs and suppliers places.


Discounts are available and can be significant. Use trade accounts via your main contractor to gain competitive pricing where you can. Be open and honest and provide supplier quotes between them to see if they can price match or do better. Be bold ask for discounts, suppliers want your business just as much as we want their products. Remember if you don’t ask you don’t get!


Finally have a vision of what successfully managing and delivering a budget looks and feels like. The chances are the final delivered project will be different to the initial budget and that’s ok provided you have spent only what you can afford and that the quality and specification of the final product is one you are happy and can live with. 


Cheers

Rob